
Charming Detached Riverside Modern Cottage with original features | Three Bedrooms + Study/Bedroom Four | Two En-Suites | Detached Garage
A truly charming and deceptively spacious detached cottage, occupying an enviable setting alongside the river and offering an impressive combination of character dating back to the late 1700's, generous accommodation and beautiful outdoor space.
Providing approximately 1,867 sq ft of accommodation including the detached garage, the property offers a versatile layout ideally suited to family living. Character features are evident throughout, complemented by well-proportioned rooms and a wonderful outlook over the surrounding greenery and river.
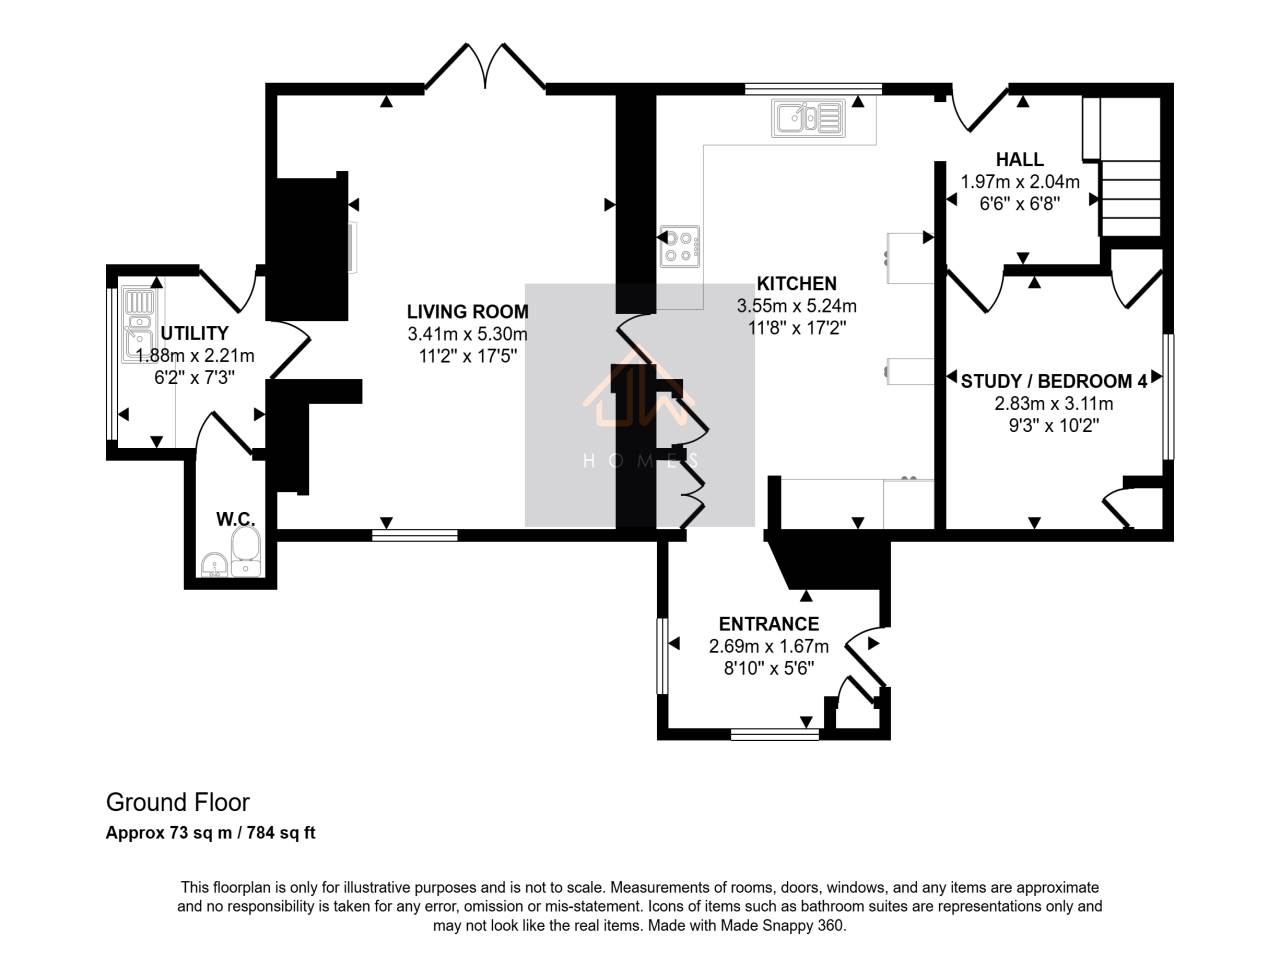
The ground floor is entered via a welcoming entrance hall and leads to a spacious living room, where a multi-fuel burner provides an attractive focal point and adds to the cottage's warm and inviting feel. The generous kitchen/dining room offers an excellent space for everyday family life and entertaining, fitted with an extensive range of units, ample worktop space and integrated cooking facilities. A separate utility room and ground-floor WC provide further practicality.
Also positioned on the ground floor is a versatile study/bedroom four, making an excellent home office, guest bedroom or additional reception space depending on the requirements of the purchaser.
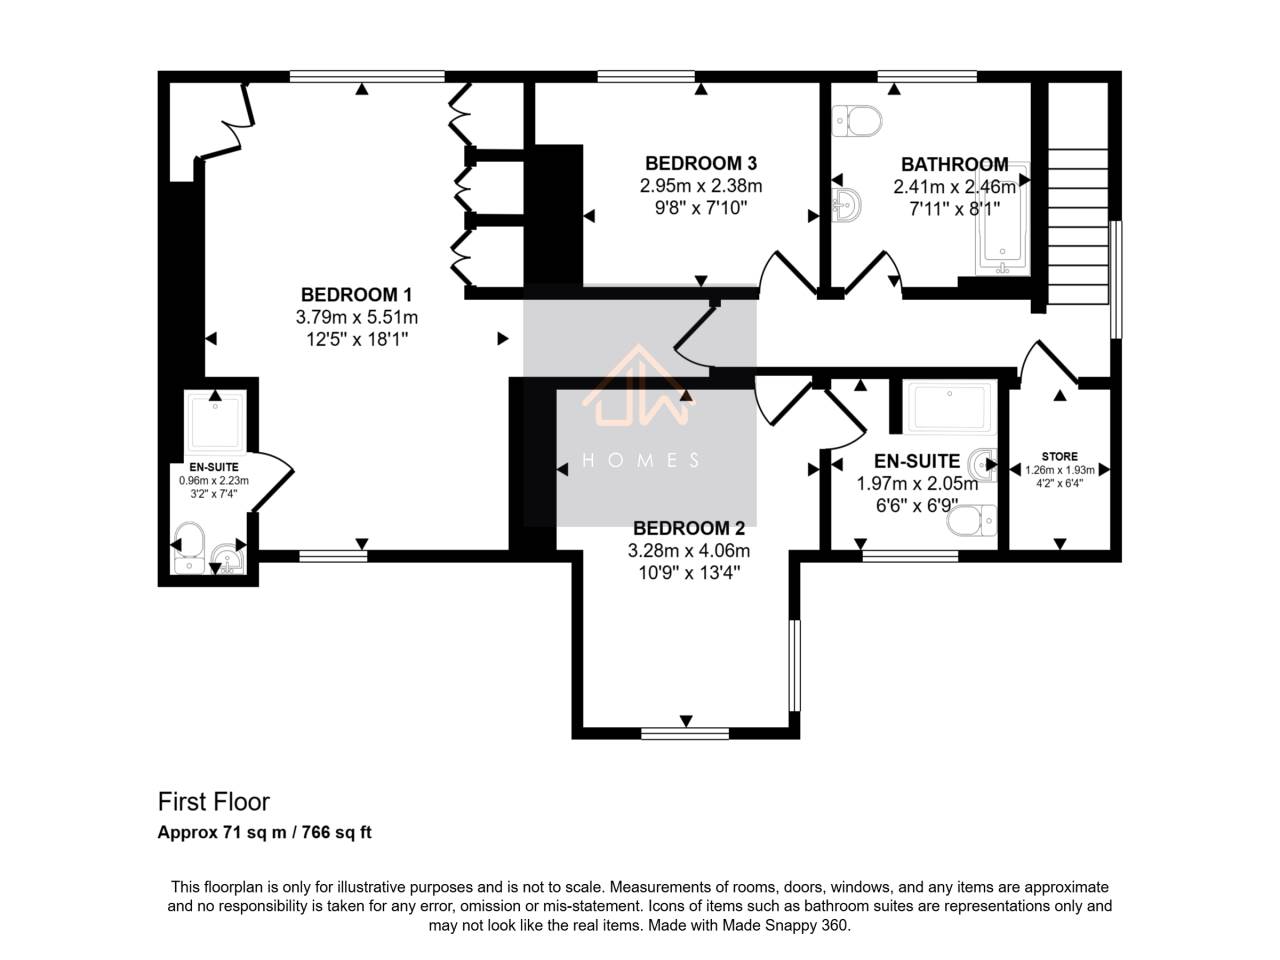
To the first floor are three well-proportioned bedrooms, with the impressive principal bedroom offering an abundance of space together with fitted storage/dressing areas and the added benefit of a private en-suite shower room. Bedroom two also benefits from its own Modern en-suite, while the remaining accommodation is served by a separate family bathroom.
Externally, the property is particularly impressive. The generous rear garden enjoys a beautiful riverside position, creating a peaceful and picturesque setting surrounded by mature trees and established greenery. The garden incorporates lawned areas, paved pathways and seating spaces, providing numerous areas from which to relax, entertain and enjoy the tranquil surroundings.
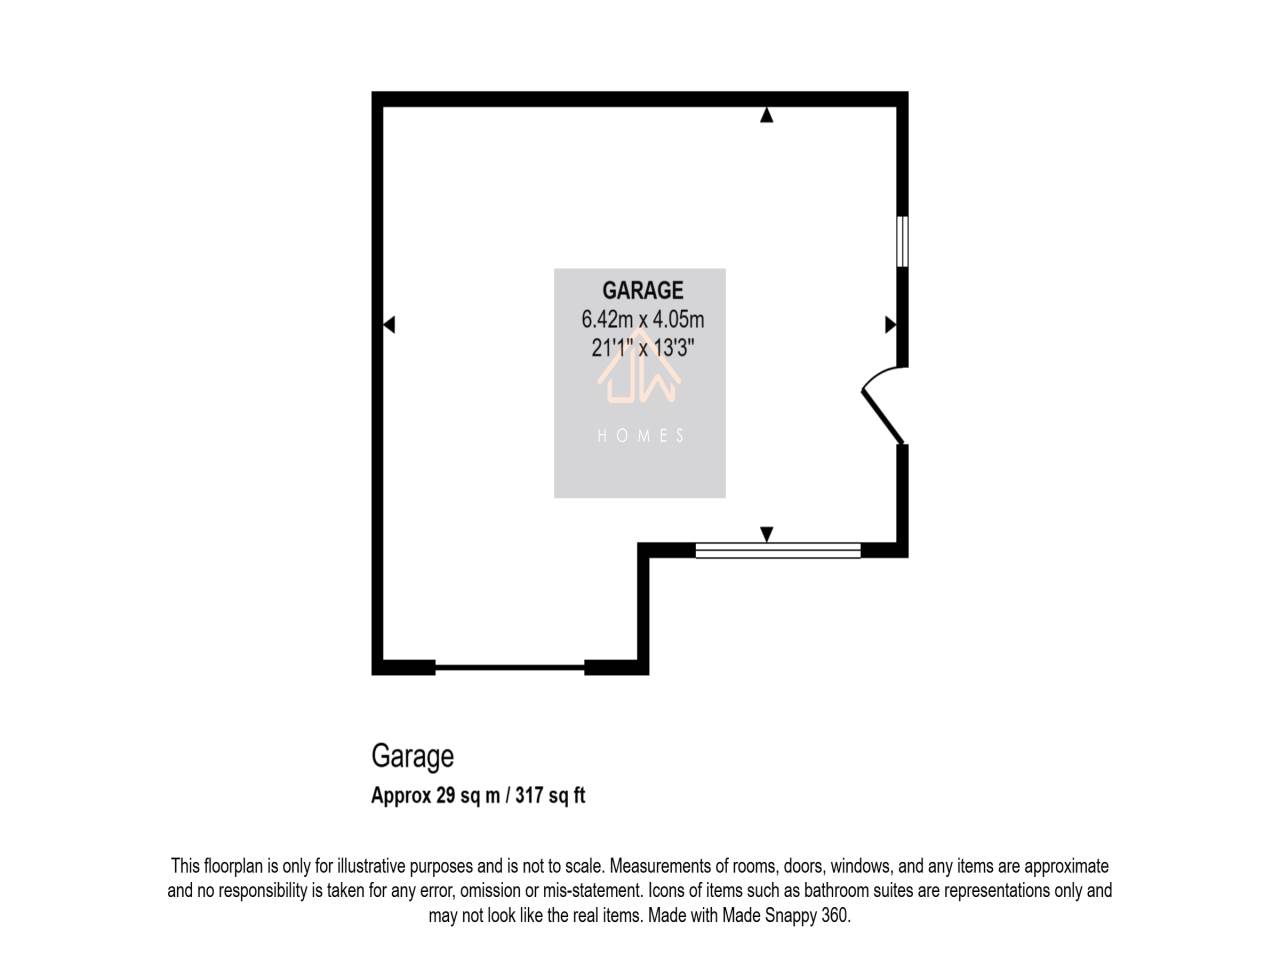
Further enhancing the property is a substantial detached garage measuring approximately 6.42m x 4.05m (21'1" x 13'3"), together with driveway parking.
*This mortgage calculator is provided for general information purposes only. It's intended to provide you with an estimate of your potential mortgage payments and does not constitute an offer of finance or advice. The calculations are based on the information you provide and do not take into account your individual needs and circumstances.
The calculator does not include all the costs you will need to pay when taking out a mortgage. Your actual mortgage payments may be higher or lower than the estimates provided by this calculator. The interest rates used in the calculations are subject to change and may not reflect the actual rates available in the market.
Please note that the calculator does not consider changes in interest rates over time, early repayment charges, or any other fees and charges that may apply to your mortgage. You should always seek professional advice before making any financial decisions.
Remember, your home may be repossessed if you do not keep up repayments on your mortgage.
| Tax Band | % | Taxable Sum | Tax |
|---|
Your estimated gross rental yield would be: